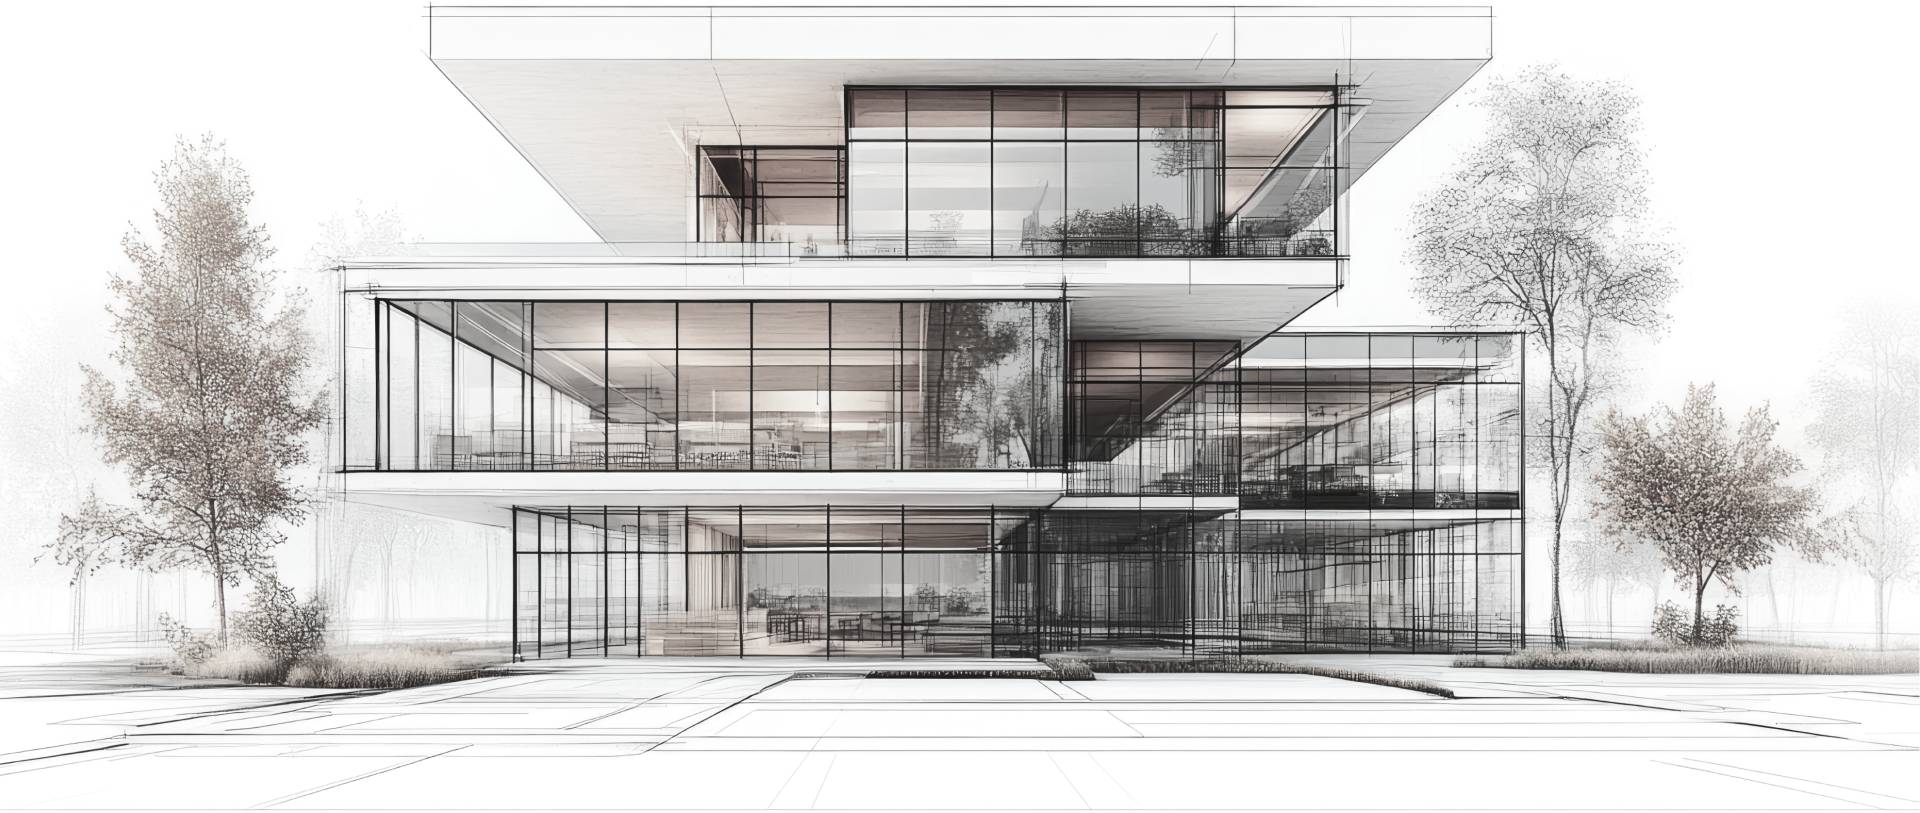
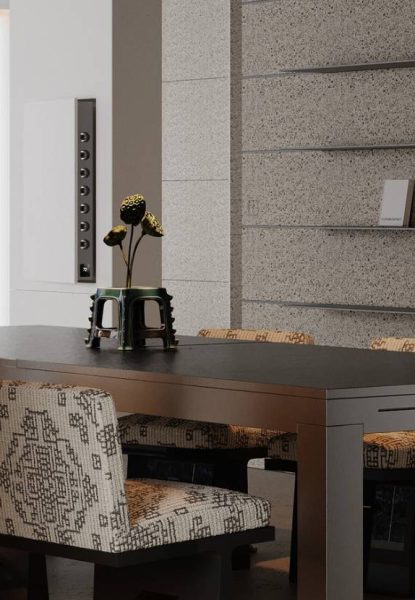
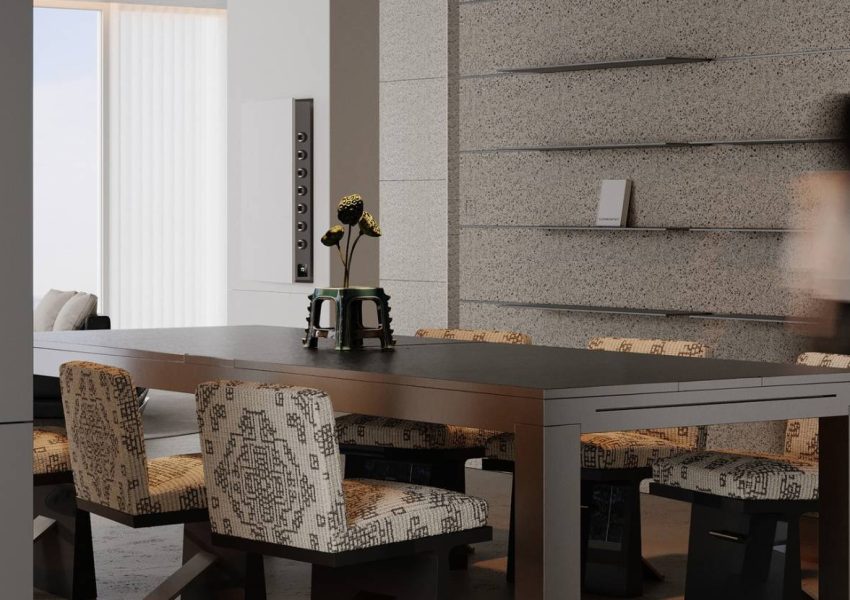
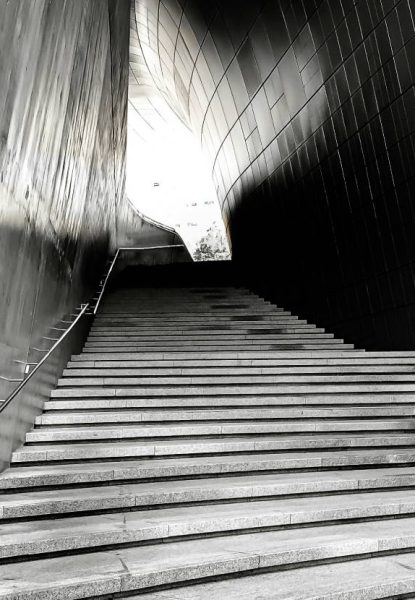
GrayLine Architecture is an architecture and interior design practice with studios in Pakistan and International . We take projects from first sketch to final handover — and we build what we dra
Strong forms, refined with restraint, built to last
Starting with an idea, and ending
with a space that feels complete.
Our Mission
Our Vision
To design spaces that balance form, function, and context — turning every client's vision into architecture that is purposeful, refined, and built to last, whether the project is local or international.
To be a leading architecture and design practice recognized across Pakistan and internationally for creating timeless spaces that connect people, place, and purpose.
We pursue beauty and sustainability in equal measure, creating architecture that brings lasting harmony between people, nature, and the built environment.
Every project carries its own emotions and expectations. We tailor each design to the client's needs and style, creating experiences that are both unique and effective.
Strategic Partnership
We invest in client care at every stage — from initial consulting to post-project support — while building lasting relationships with trusted partners in construction and material supply.
Technological Innovation
We integrate modern design tools like BIM, CAD, and virtual reality (VR) to streamline the design process, reduce errors, and deliver a clearer, more immersive experience for clients.
Sustainable & Friendly
We apply green design principles and energy-efficient, environmentally responsible materials — creating projects with a lasting positive impact on communities and the ecosystem.
[How We Work]
Our process is clear, collaborative, and built for consistent results — whether the project is local or international.
01. Receive & Analyze
We begin by understanding your brief, site conditions, and goals — gathering the information that shapes every decision that follows.
02. Conceptualization
Through close consultation between client and studio, we develop initial concepts that capture the project's vision and set the direction for the design.
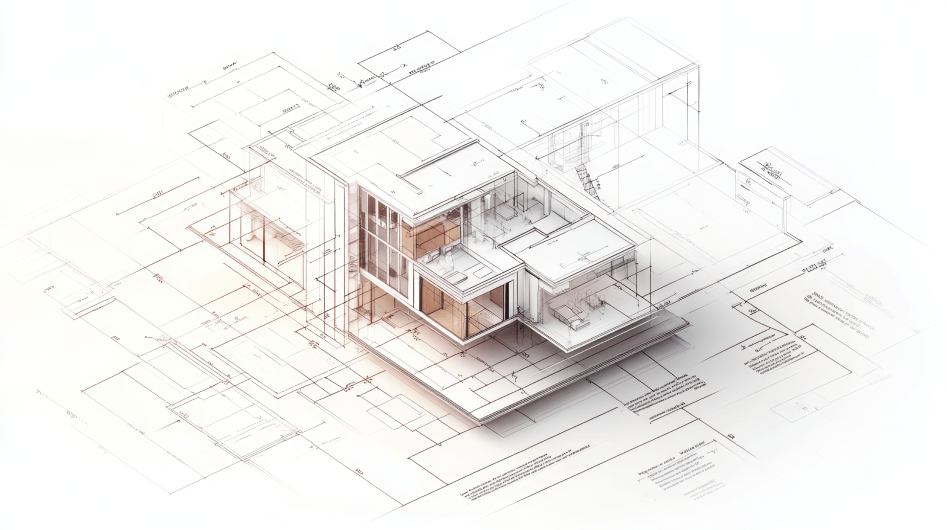
03. Detailed Drawings
Concepts are developed into detailed architectural and technical drawings, refining every element for accuracy and buildability.
04. Documents Submission
We prepare and submit all required documentation for approvals, permits, and procurement — keeping the project compliant and on schedule.
05. Supervision & Handover
Our team oversees execution on-site, ensuring the built result matches the design intent, through to final handover.
Our designs reflect who you are and shape the spaces you want to live and work in.
Answers to the questions we’re asked most often by clients and partners throughout the design and build process
What do your architectural design services include?
Our services cover the full project lifecycle — concept development, architectural design, interior design, landscape design, master planning, and project management through to execution.
Are interior design services customizable?
Yes. Every interior is tailored to the client's needs, style, and the character of the space — from material selection and lighting to layout and furniture design.
How is the overall design cost calculated?
Cost depends on project scope, scale, location, and level of detail required. We provide a clear proposal after an initial consultation, so you know what's included before work begins.
How is the collaboration with clients conducted?
We work closely with clients at every stage — from the first brief through concept, detailed drawings, documentation, and handover — with regular check-ins to keep the design aligned with your vision.
Do you provide construction support after design completion?
Yes. We offer supervision and project management support through to execution and handover, for both local and international projects.
Still have any questions?
Can’t find the answer to your question? Send us an email and we’ll get back to you as soon as possible!
Your email address will not be published. Required fields are marked *